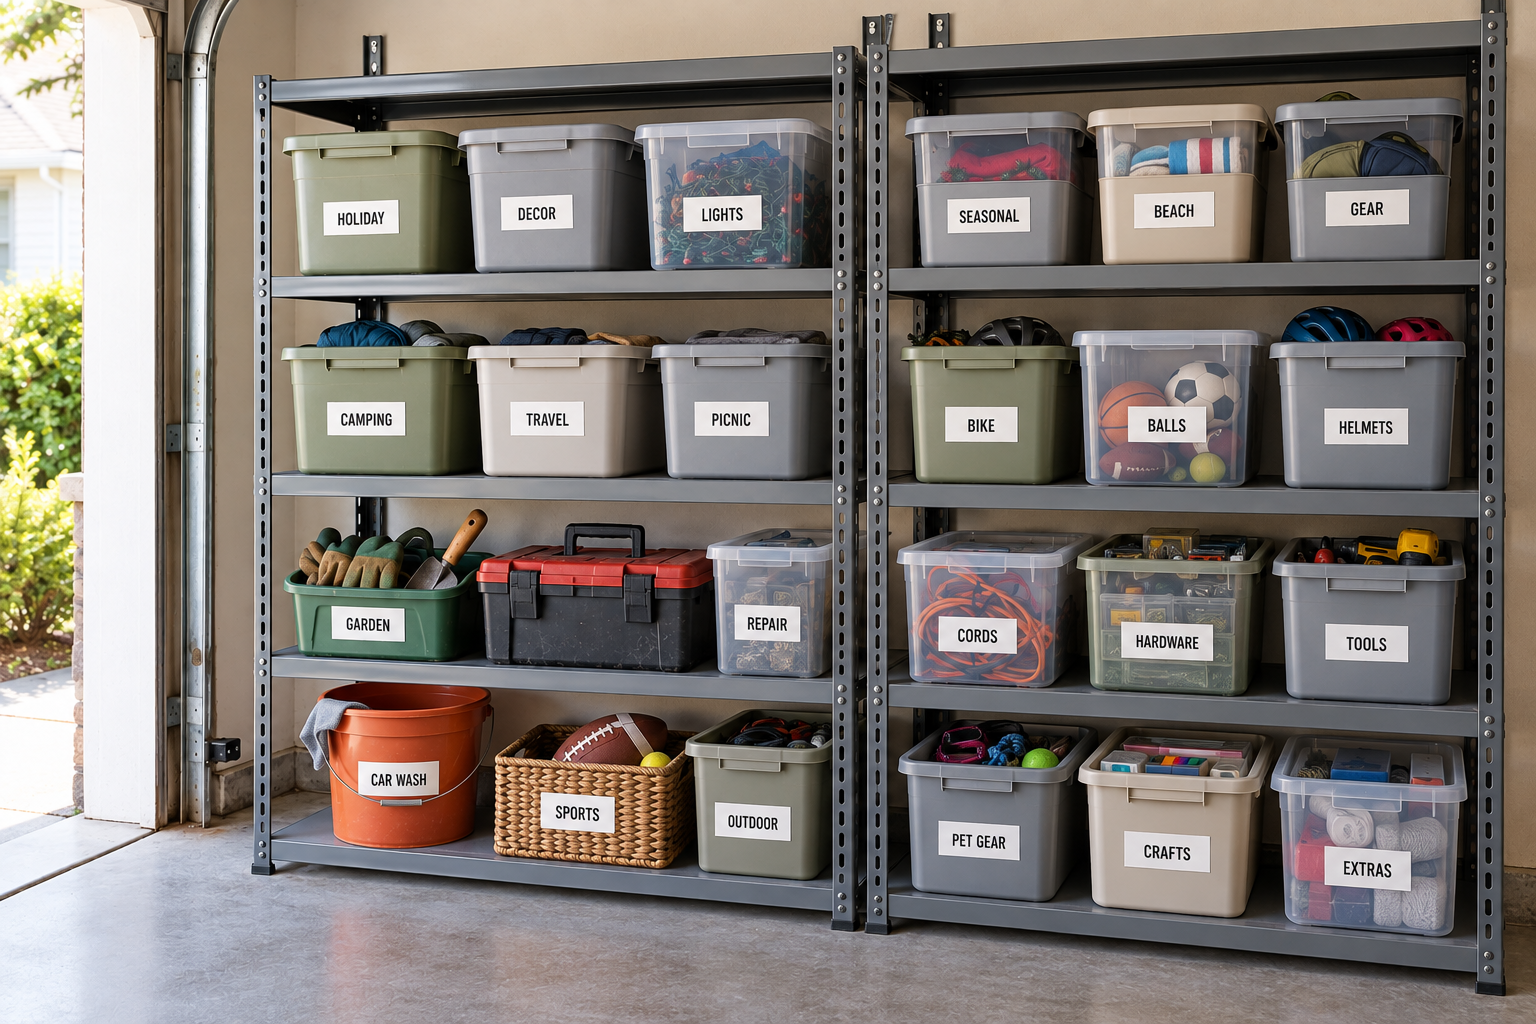
How to Organize Your Garage With the Storage You Already Own
Reclaim garage space with the shelves and bins you already own. Sort useful categories, plan accessible zones, and choose new storage only where it...
Practical systems for your everyday spaces.
Make room for parking, projects, and everyday gear.
Garages, workshops, and backyard garden sheds.
Not sure where to start?
Reset. Organize. Reclaim.
We’ll shape the project
around your space,
priorities, and agreed scope.
8 min read
Nikke the SpaceMaker
:
Published
Updated
Give parking, projects, and everyday gear room to coexist—without asking your car to become a contortionist.
The most useful garage zones are based on activities, access, and the space people and vehicles need to move. Start by mapping fixed features and a clear travel route, then assign locations for daily gear, occasional projects, and suitable seasonal storage. Measure and test those locations before selecting containers or shelving.
A garage can hold a surprising number of ambitions. It wants to be a parking space, a workshop, a garden shed, a sports locker, and the temporary home of something someone is definitely returning next week.
The trouble usually begins when every ambition claims the same patch of floor.
A zone plan helps you decide which activities belong where and what the space can reasonably support. It does not require drafting software or a professional-looking floor plan. A sheet of paper, honest measurements, and a willingness to test the idea will take you a long way.
Let’s give the garage a few clear jobs before asking another shelf to solve the entire situation.
A zone is a defined home for an activity or category. It might be a shelf for gardening supplies, a reachable place for sports bags, or a work surface with the tools used there. It does not have to be a separate wall, matching cabinet, or labeled rectangle on the floor.
Useful zones are understandable at a glance. A household member should be able to identify what belongs there and how to return it without needing a tour every time.
Some zones are permanent. Others change by season. A parking area or route to the house should remain available. The equipment used for summer activities may move out of the easiest storage location when another activity becomes more frequent.
A zone is also a limit. Giving a category a defined location makes it easier to notice when its volume has outgrown its usefulness. That is a decision signal, not permission to pile the overflow into the walking route.
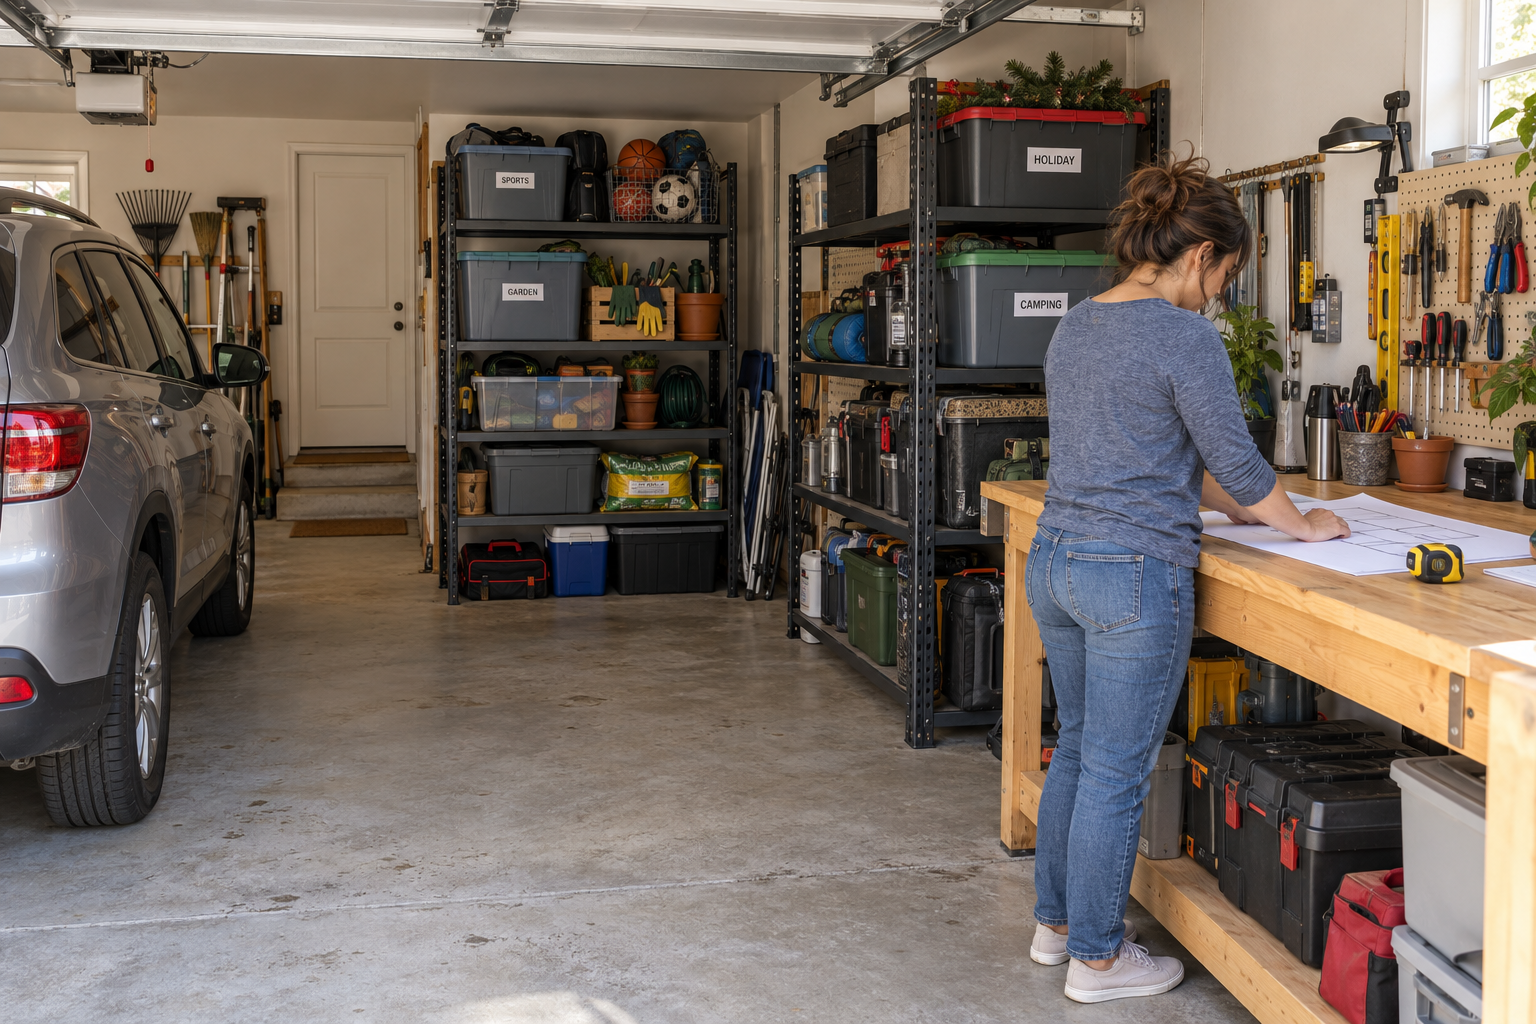
Sketch the room’s basic shape. Mark doors, windows, steps, existing equipment, columns, outlets, and the route people use to enter the house. Include the garage door’s operating area and anything that must remain accessible for inspection or service.
Do not draw storage over a fixed feature simply because the plan looks cleaner that way. A water heater, electrical equipment, or mechanical system has requirements that an organizing plan cannot override. Consult the applicable instructions and qualified professionals for required access and clearances.
Note floor changes and awkward corners. A storage unit that looks fine on paper may not sit properly on an uneven surface. A bin may fit beside a door but interfere with its swing.
The first version of your map should show constraints, not furniture. This is the equivalent of checking the recipe before buying ingredients. Less glamorous, perhaps, but much better than discovering the oven does not fit the cake.
Before assigning any storage zone, map the route people need to walk. Think about arriving with groceries, carrying a laundry basket, helping a child, or using a mobility aid. Test the route with the actual household rather than assuming one narrow gap works for everyone.
When parking is a priority, measure the actual vehicle and the space needed for normal use. Include doors opening and a comfortable route around it. Vehicle size alone does not tell you whether the garage will work as a parking space.
Use removable markers during planning only where they are suitable for the surface and do not create a slip or trip hazard. Test the arrangement cautiously with another adult’s help when needed. Nobody should stand between a moving vehicle and stored belongings.
There is no universal layout promise here. If the geometry does not support parking and every proposed storage category, the plan needs fewer demands. An honest limit is more useful than a drawing that fits everything only because nothing is allowed to move.
Write down what happens in the garage or starts there. Gardening, cycling, car washing, household repairs, seasonal decorating, and sports practice are activities. “Buy shelving” is not an activity the garage exists to support.
For each activity, note who uses the equipment, how often, where they go next, and whether any items have special storage requirements. A daily dog-walking kit follows a different route than a once-a-year decoration box. A heavy tool needs a different handling plan than a lightweight bag.
You may discover that some belongings do not belong in the garage at all. Sensitive papers, certain keepsakes, food, and products with temperature restrictions need an environment appropriate to them. Read the relevant care and storage instructions rather than treating every unused corner as available storage.
Now group the remaining activities into a manageable number of zones. Four clear zones can outperform nine vague ones. The right number depends on the household and the room, not an organizing formula.
Imagine leaving for an activity and coming home afterward. Where do you first need the equipment? Where are you most likely to put it down? The return trip deserves just as much attention as the departure.
A sports zone may work near the car-loading route. Gardening equipment may belong closer to the yard exit. Household hand tools may be more useful near the interior door than behind outdoor furniture.
Convenience still has to respect safety. A child-friendly sports basket should not sit next to sharp tools or hazardous products simply because both are used near the door. Keep incompatible categories separate and follow the equipment’s storage instructions.
Try a temporary arrangement using existing suitable storage. Retrieve one complete kit and put it away again. Count the extra things you must move. Each unnecessary obstacle is a reason to adjust the zone before making the arrangement permanent.
Not everything needs the easiest shelf. Seasonal decorations and occasional supplies can use less-convenient storage when they can still be handled safely and their environment is appropriate.
Less convenient should not mean inaccessible. You should know what is stored there and be able to retrieve it without dismantling the garage. Keep a readable category label and avoid burying a frequently used item inside an annual-use container.
Pay attention to weight and reach. Do not place heavy storage overhead merely to free the floor. Follow the storage manufacturer’s load and anchoring requirements, and arrange qualified installation when equipment needs it. This guide is about planning belongings, not installing structural storage.
Leave some room for change. An arrangement filled to its last inch on the first day has little flexibility when a bag comes home differently packed or a seasonal item changes shape. A bit of usable space is part of the system, not wasted potential.
Consider a hypothetical garage used for parking, gardening, and two household sports activities. The household also owns holiday decorations and a small collection of tools. The current problem is that sports equipment lands wherever the car is not.
The plan begins with parking and walking space. Those areas stay clear. Gardening supplies move to suitable existing storage near the yard route, while sports equipment receives a reachable location near the loading side of the garage. The hand-tool kit goes near the interior door.
Holiday storage moves to a sound shelf away from the daily activity path, after confirming that the contents are appropriate for garage storage. The family decides that bulky outdoor entertaining pieces cannot also occupy the floor beside the vehicle. They reduce that category or find another suitable location.
That compromise is the plan’s most important feature. The improvement comes from deciding what the room can support, not pretending that a clever organizer can remove physical limits.
Returns, donations, borrowed equipment, and unfinished projects are common sources of zone drift. They arrive without a permanent home and settle into the nearest open area.
Create a small, clearly bounded transition location that does not block movement. Every item there needs a destination and next action. “Return the borrowed drill on Saturday” is a plan. “Deal with this” is a wish wearing a label.
Do not use the transition area for hazardous products or anything requiring specialized storage. Those need an appropriate separate process. Ordinary donation and return items should not become a reason to ignore product instructions or local disposal requirements.
Review this location before adding to it. If it is full, complete an outgoing task rather than expanding its footprint. Otherwise, the garage’s most temporary zone can quietly become its largest permanent resident.
Record the available width, depth, height, and retrieval space for each storage location. Include the opening needed for lids and drawers and enough access to grasp handles comfortably.
For an illustrative shelf opening 30 inches wide, two bins each 14 inches wide might appear to fit. Their handles, taper, or the shelf posts could change that result. The arithmetic is only a first check; the actual item and usable opening decide.
Measure the belongings too. A container selected for a soccer ball needs a different shape than one selected for rackets. A tool caddy that holds everything only when arranged like a puzzle is unlikely to welcome a quick return.
Keep these notes beside the zone map. Now any purchase has a job description: what it must hold, where it must fit, and how it must be used. That is a much better shopping companion than general enthusiasm.
* Affiliate disclosure: As an Amazon Associate I earn from qualifying purchases. Clicking these links is free. If you make a qualifying purchase, we may earn a commission at no extra cost to you.
These optional links open Amazon searches. They are starting points for comparing current options, not verified product listings or claims of hands-on testing.
Choose a measuring tool you can read and use comfortably. A clear lock and readable markings may matter more than extra features. Measure the room, the storage opening, and the object separately, recording which measurement is which. Borrowing one you already have access to is perfectly sensible; you do not need a new tool for a single planning session.
Explore retractable tape measure on Amazon (affiliate link*)
Tape can help visualize a proposed storage footprint on a compatible surface. Check the product’s surface guidance, test a discreet spot, and remove it when the test is complete. It is a planning aid, not a permanent barrier, vehicle guide, or substitute for safe clearances. Paper cutouts on a scaled sketch are a no-purchase alternative.
Explore removable floor marking tape on Amazon (affiliate link*)
An open-front bin may suit lightweight, frequently returned items once their zone is defined. Compare opening size, stability, and permitted stacking configuration. Do not assume that every stackable design is suitable at every height. Skip the purchase when the existing basket already allows the household to retrieve and return the category easily.
Explore open front stacking storage bins on Amazon (affiliate link*)
Use the garage for ordinary tasks before declaring the layout finished. Load the sports bag, return the garden gloves, retrieve the toolbox, and bring groceries inside. Watch where the plan creates hesitation.
Ask each user one practical question: “What was annoying to put away?” That question tends to reveal more than asking whether the garage looks nice. A lid may be awkward. A label may be unclear. A container may be slightly too far from the task.
Adjust one issue at a time so you can tell whether the change helps. Resist rebuilding every zone because one item lands on the floor. Sometimes the answer is a smaller category or a simpler return, not another whole-garage makeover.
Keep the map as a working note. Cross things out. Add the missing constraint. A useful plan is allowed to look like it has met real life.
No. A zone can be a clearly assigned area of existing suitable shelving, a toolbox, or a portable container. Structural storage is a separate decision. Plan the belongings first, then determine whether the current equipment supports the arrangement safely.
Use enough to distinguish the activities your household actually does, but not so many that everyday returns become complicated. Start with a few broad, useful groups and subdivide only where a real retrieval problem appears.
Revisit priorities, quantities, and appropriate storage locations. Preserve access and safe operation rather than squeezing in every category. A garage can do several jobs well, but not an unlimited number of jobs simultaneously.
The best part of a garage-zone plan is not the sketch. It is the ordinary moment when you reach for what you need and do not have to move three unrelated things first.
Start with one route, one priority, and one temporary arrangement. Let use—not a product photo—tell you what belongs next.
For help sorting belongings and planning functional garage zones around Charlotte, Matthews, Mint Hill, or an approved nearby address, contact Garage Revisited. Cabinetry, coatings, and structural installation are separate from its organizing scope.
Continue with How to Organize Your Garage With the Storage You Already Own or Small Garage Organization: Make a One-Car Space Work Harder.
Space Revisited helps homeowners in Charlotte, NC, and surrounding communities create beautiful, functional, and easy-to-maintain spaces. From decluttering and home organizing to practical storage solutions and complete space transformations, we help you make room for what matters.
Garage Revisited by Space Revisited helps homeowners throughout the Charlotte, NC, area reclaim their garages and workshops. From decluttering and cleaning to shelving, storage systems, and functional workspace makeovers, we transform underused spaces into organized environments that work for everyday life.
You don’t need a perfectly tidy home—or a complete plan—to begin. Let’s talk about the space you’d like to reclaim and what would make everyday life easier.
Serving Charlotte's metropolitan communities.
Reclaim garage space with the shelves and bins you already own. Sort useful categories, plan accessible zones, and choose new storage only where it...

Discover effective strategies for tackling home clutter by starting small, defining clear tasks, and creating a usable space without overwhelming...
Prepare for your first professional organizing session with practical tips on setting goals, discussing costs, and ensuring a productive experience.
YOUR NEXT STEP